
Address
66 Paseo Esplendido, Camarillo, CA
Price
$ 999,000
Property Attributes
- MLS#V137655
- TypeSingle Family
- Listing Status Active
- CountyVENTURA
- CityCamarillo
- AreaCamarillo Central
- NeighborhoodVilla Esplendido - 2531
- Zip93010
- StyleContemporary
- Year Built1978
- Price$ 999,000
- Bedrooms4
- Full Bathrooms3
- Half Bathrooms0
- Sqr Footage2524
- Lot Size0.139991 Acres
Data Source:
I-Tech MLS
Property Description
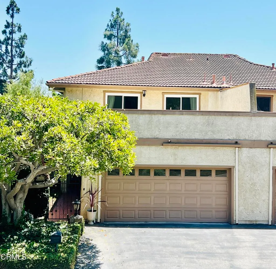
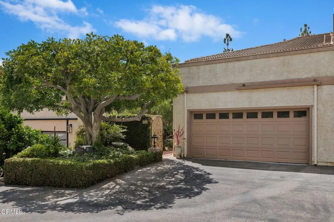
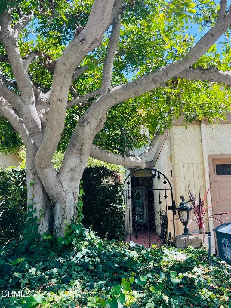
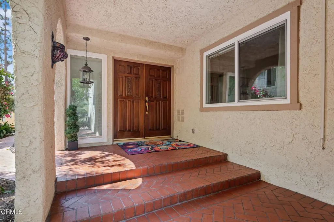
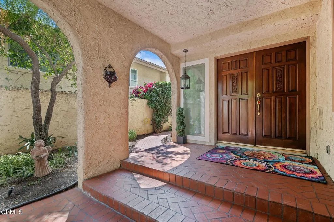
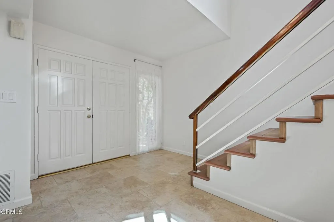
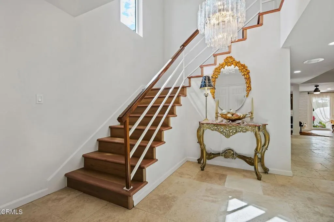
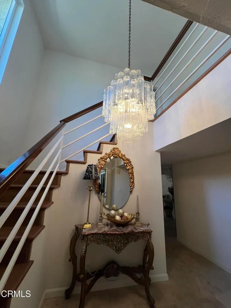
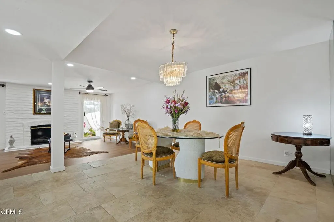
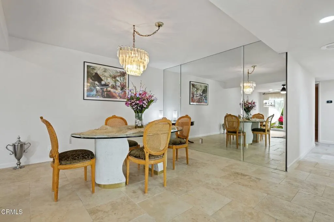
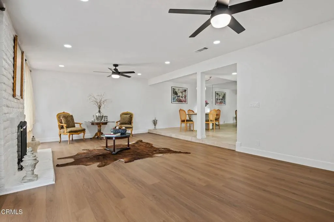
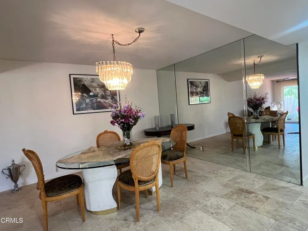
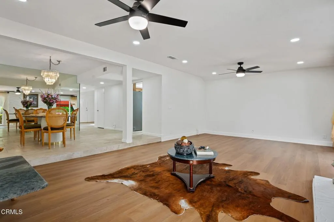
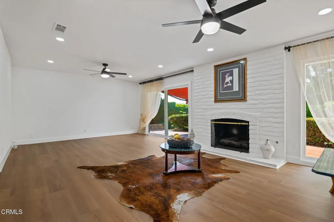
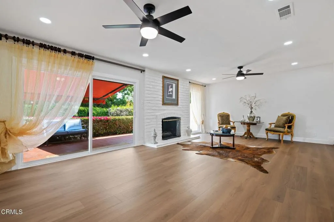
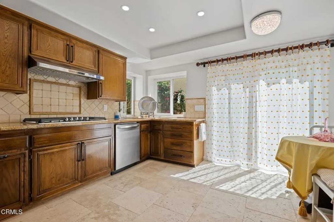
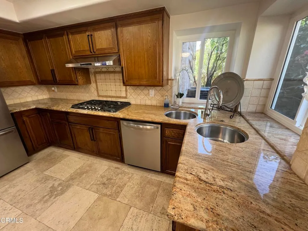
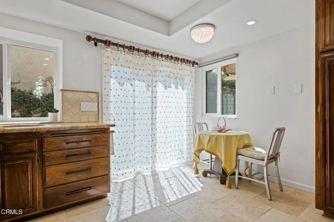
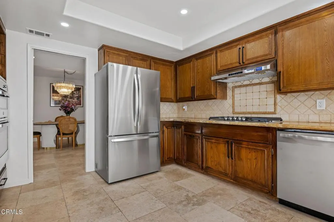
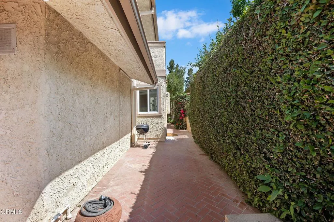
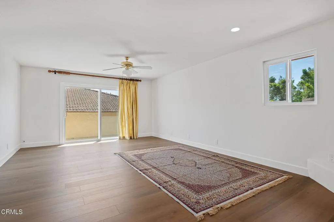
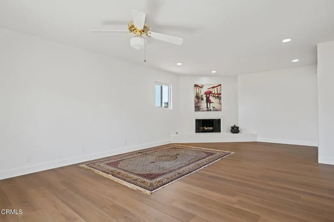
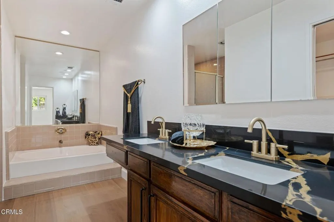
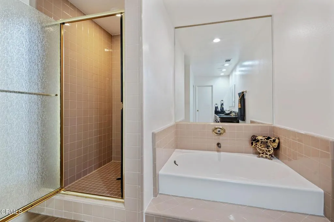
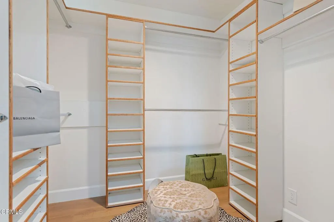
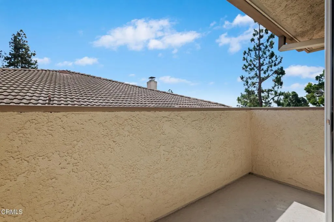
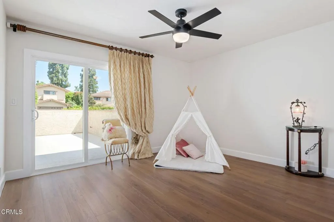
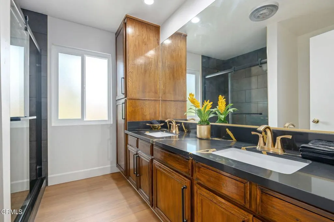
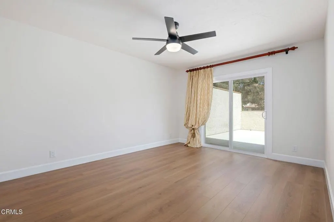
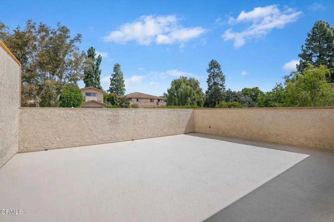
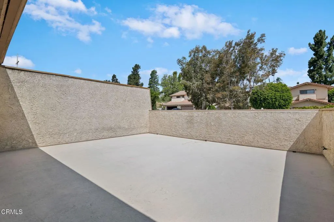
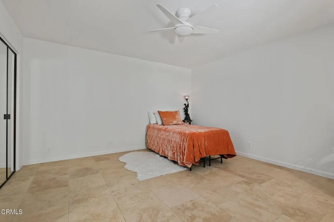
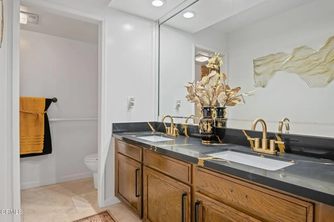
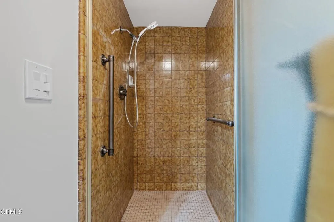
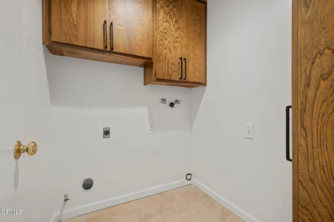
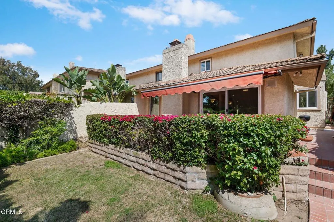
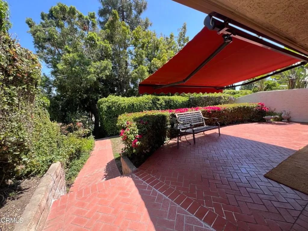
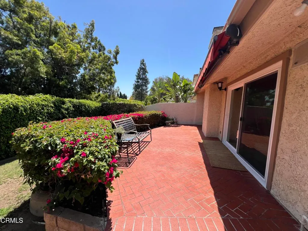
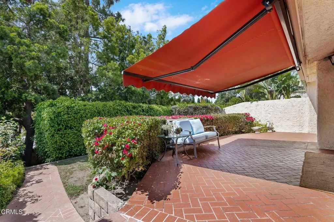
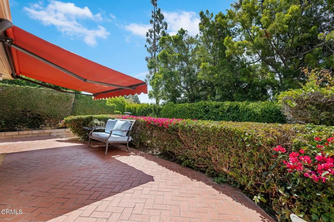
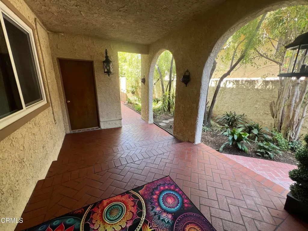
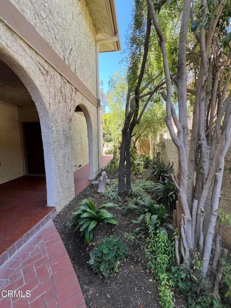
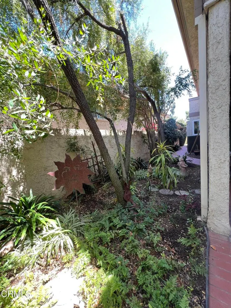
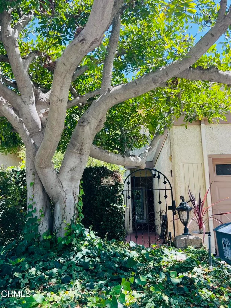
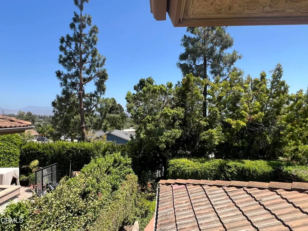
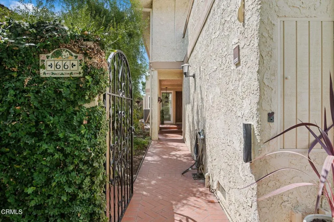
Welcome to 66 Paseo Esplendido, a beautifully upgraded home nestled in a desirable cul-de-sac location offering privacy, comfort, and timeless Camarillo living. This spacious 2 story residence features 4 bedrooms and 3 remodeled bathrooms, including a convenient downstairs bedroom and bath- perfect for guests, extended family or used as a home office.Step inside to discover elegant travertine flooring throughout the main level, brand new aluminum double pane windows throughout, a beautifully remodeled kitchen with newer countertops and top of the line appliances including a gas range dishwasher and refrigerator. The remodeled bathrooms showcase stylish finishes and modern upgrades throughout.The inviting primary suite offers a warm and cozy gas-burning fireplace, creating the perfect retreat at the end of the day.Enjoy indoor and outdoor living with a charming brick patio and walkway. Ideal for entertaining family and friends while taking advantage of Camarillo's world-renowned Mediterranean climate. Additional recent improvements include a new electrical panel, newer a/c system, roof tune-up, completed termite clearance, and thoughtful upgrades throughout the home. A 2-car attached garage provides convenience and storage. Located in a peaceful cul-de-sac within a desirable Camarillo community, this exceptional home combines modern upgrades, functional living spaces, and a prime location. Don't miss the opportunity to make this beautiful property your own! Other amenities nearby include Factory Outlet Stores, Ralphs shopping center, coming soon new Costco and gas station Nancy Bush Park close to point Mugu military base plus much much more
| High School |
|---|
| Rio Mesa High School |
| Price History | |
|---|---|
| 7/17/2026 | Listed $1,050,000 |
| 8/20/2026 | 5$999,000 |
General Features
| Sewer | Public Sewer,Sewer Tap Paid |
|---|---|
| Heating | Central,Forced Air,Fireplace(s),Natural Gas |
| Cooling | Central Air,Gas |
| Utilities | Cable Connected,Electricity Available,Electricity Connected,Natural Gas Available,Natural Gas Connected,Sewer Available,Sewer Connected,Water Available,Water Connected |
| Possession | Close Of Escrow |
| Roof | Flat,Rolled/Hot Mop |
| Appliances | Double Oven,Dishwasher,Gas Cooktop,Gas Oven,Gas Water Heater,Refrigerator,Self Cleaning Oven,Water To Refrigerator |
| Zoning | RPD-10U |
| HOA Fee | 100 |
| Garage Spaces | 2 |
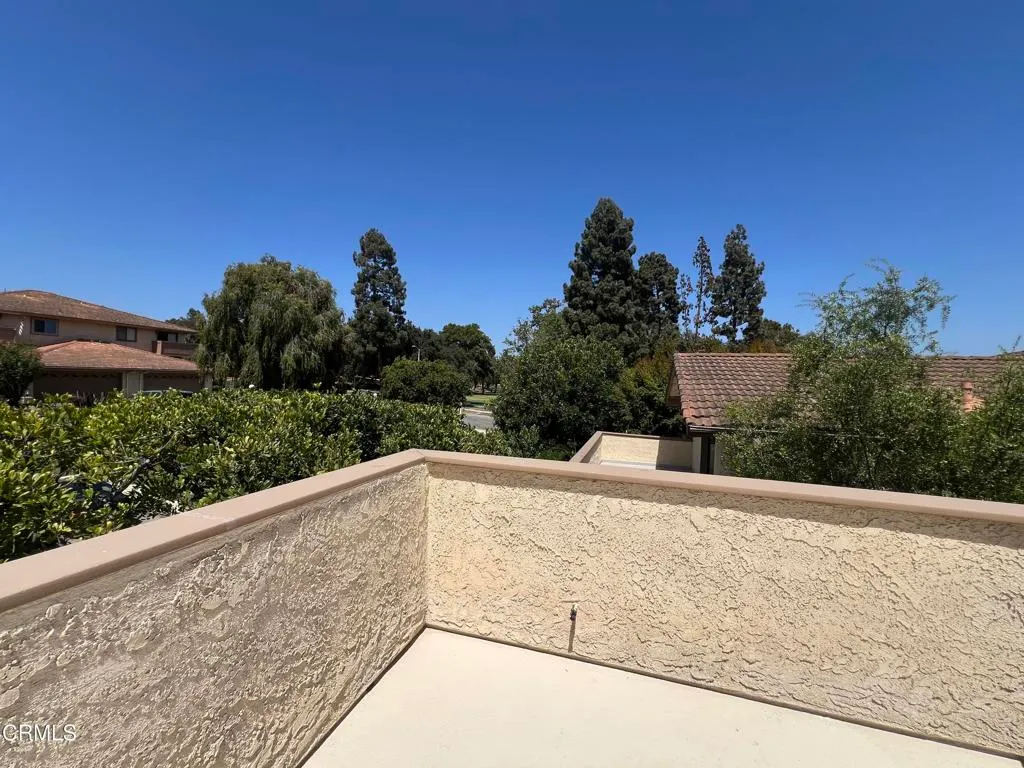
| Patio/Porch Features | Brick,Deck,Open,Patio,See Remarks |
| Architectural Style | Contemporary |
| Pool Features | None |
| Security Features | Carbon Monoxide Detector(s),Firewall(s),Smoke Detector(s) |
| Construction Materials | Drywall,Stucco |
| Exclusions | Staging furniture and personal items. |
| Year Built | 1978 |
| Electric | 220 Volts in Laundry,Standard,220 Volts |
| View | City Lights,Courtyard,Mountain(s),Neighborhood,Panoramic,Trees/Woods |
| Stories Count | 2 |
| Levels | Two |
| Property Subtype | Single Family Residence |
| Community Features | Curbs,Street Lights,Sidewalks,Park |
| Accessibility | Accessible Electrical and Environmental Controls,Parking,Accessible Doors |
| Assoc Fee Paid Per | Monthly |
| County | Ventura |
| Property Type | Residential |
| Association Amenities | Maintenance Grounds |
| HOA | Yes |
| Attached Garage | Yes |
| Subdivision Name | Villa Esplendido - 2531 |
| Facing Direction | East |
| Garage Y/N | Yes |
| Other Structures | Shed(s) |
| Full Baths | 3 |
| Status | Active |
| Directions | Traveling on U S 101 Freeway,exit on Las Posas Rd,go Northbound,Turn left unto Earl Joseph Road,turn right unto Bradford ave,turn left unto Paseo Esplendido,property will be on the left . |
| High School | Rio Mesa |
| City | Camarillo |
| Disclosures | Covenants/Restrictions Disclosure,Home Warranty,Seller Disclosure |
| Association Name | Villas Esplendido |
| Entry Location | Entry gate 1st floor. |
| Senior Community Y/N | No |
| MLS Area | VC41 - Camarillo Central |
| Lot Size Units | Square Feet |
| Lot Size Square Feet | 6098 |
| Spa Features | None |
| Property Attached Y/N | Yes |
| Current Financing | None |
| Property Condition | Termite Clearance,Turnkey |
| Structure Type | House |
| Living Area Units | Square Feet |
| Standard Status | Active |
| Occupancy Type | Vacant |
| Year Built Source | Assessor |
| Property Sub Type Additional | Single Family Residence |
| PostalCity | CAMARILLO |
| Assoc/CIC | Planned Development |
Interior Features
| Interior Amenities | Built-in Features,Breakfast Area,Ceiling Fan(s),Separate/Formal Dining Room,Granite Counters,Open Floorplan,Recessed Lighting,Storage,Sunken Living Room,Tile Counters,Unfurnished,Bedroom on Main Leve |
|---|---|
| Flooring | Laminate,See Remarks |
| Fireplace Features | Gas,Gas Starter,Living Room,Primary Bedroom,Raised Hearth |
| Total Stories | 2 |
| Common Walls | 1 Common Wall |
| Air Conditioning Y/N | Yes |
| Heating Y/N | Yes |
| Window Features | Double Pane Windows,Screens |
| Fireplace Y/N | Yes |
| Laundry Features | Washer Hookup,Laundry Room |
| Total Bedrooms | 4 |
| Entry Level | 1 |
| Room Type | Bedroom,Entry/Foyer,Kitchen,Laundry,Living Room,Primary Bathroom,Dining Room |
| Main Level Bedrooms | 1 |
| Main Level Bathrooms | 1 |
| LivingAreaSource | Assessor |
| Total Baths | 3 |
Exterior Features
| Fencing | Block,Masonry,Stucco Wall,Wood,Wrought Iron |
|---|---|
| Parking Features | Concrete,Direct Access,Door-Single,Driveway,Garage Faces Front,Garage,Garage Door Opener,Paved,One Space |
| Lot Features | Cul-De-Sac,Landscaped,Level,Near Park,Near Public Transit,Trees |
| Water Source | Public |
| Total Parking | 4 |
| Inclusions | All brand new appliances in kitchen including refrigerator,All permanent lighting fixtures |
| Lot Size Area | 6098 |
| Foundation Details | Raised,Slab |
| Park Name | Nancy Bush Park |
| Lot Size Acres | 0.14 |
| Road Surface Type | Paved |
| Lot Size Source | Assessor |
| Door Features | Double Door Entry,Mirrored Closet Door(s),Panel Doors,Sliding Doors |
| Road Frontage Type | City Street |
Room Details
| Room | Dimensions | Level | Flooring | Details |
|---|---|---|---|---|
| Bathroom | ||||
| Bedroom | ||||
| Bedroom | ||||
| Dining Room | ||||
| Entry/Foyer | ||||
| Kitchen | ||||
| Kitchen | ||||
| Laundry | ||||
| Living Room | ||||
| Primary Bathroom |
Amenities
- Foreclosure
- Views
- Short Sale
- New Construction
- Adult 55+
- Lease To Own
- No HOA Fees
- Furnished
- Primary On Main
- Air Conditioning
- Seller Finance
- Green
- Fixer Upper
- Horse
- Golf
- Fireplace
- Deck
- Garage
- Basement
- Pool
Property vs Single Family Average in 93010
Price
Year Built
Visits
 Based on information from California Regional Multiple Listing Service, Inc. as of September 13, 2026 2:30 AM UTC This information is for your personal, non-commercial use and may not be used for any purpose other than to identify prospective properties you may be interested in purchasing. Display of MLS data is usually deemed reliable but is NOT guaranteed accurate by the MLS. Buyers are responsible for verifying the accuracy of all information and should investigate the data themselves or retain appropriate professionals. Information from sources other than the Listing Agent may have been included in the MLS data. Unless otherwise specified in writing, Broker/Agent has not and will not verify any information obtained from other sources. The Broker/Agent providing the information contained herein may or may not have been the Listing and/or Selling Agent.
 The information being provided by Conejo Simi Moorpark Association of REALTORS ® ("CSMAR") is for the visitor's personal, non-commercial use and may not be used for any purpose other than to identify prospective properties visitor may be interested in purchasing. Any information relating to a property referenced on this web site comes from the Internet Data Exchange ("IDX") program of CSMAR. This web site may reference real estate listing(s) held by a brokerage firm other than the broker and/or
 The MLS™ I-Tech ® All information deemed reliable but not guaranteed. All properties are subject to prior sale, change or withdrawal. Neither listing broker(s) or information provider(s) shall be responsible for any typographical errors, misinformation, misprints and shall be held totally harmless. Listing(s) information is provided for consumer's personal, non-commercial use and may not be used for any purpose other than to identify prospective properties consumers may be interested in
