
Address
131 Spindlewood Avenue, Camarillo, CA
Price
$ 899,000
Property Attributes
- MLS#OC26160757
- TypeSingle Family
- Listing Status Active
- CountyVentura
- CityCamarillo
- Area Mission Oaks
- NeighborhoodOther
- Zip93012
- Style
- Year Built1983
- Price$ 899,000
- Bedrooms3
- Full Bathrooms2
- Half Bathrooms0
- Sqr Footage1697
- Lot Size0.17 Acres
Data Source:
California Regional MLS (CRMLS)
Property Description
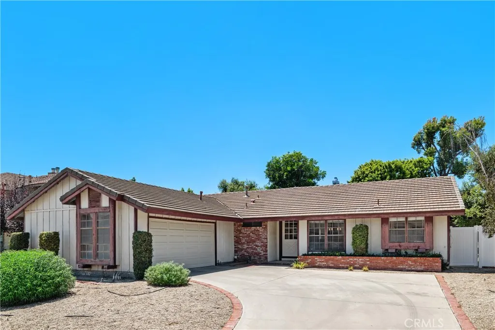
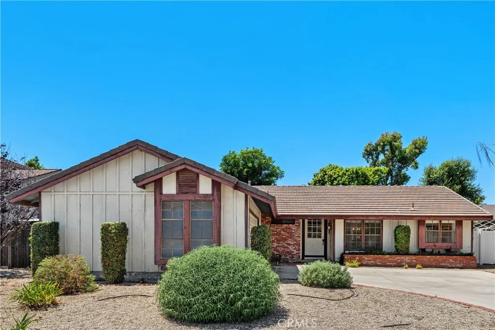
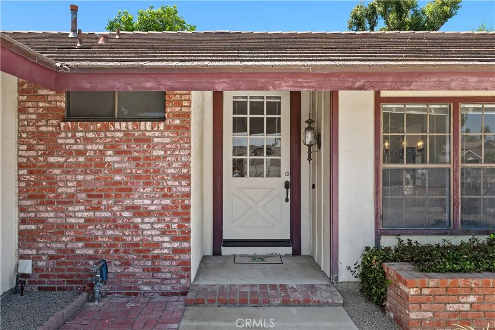
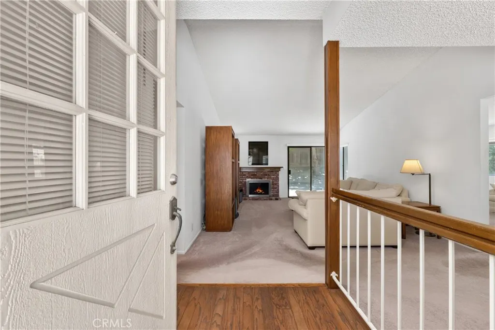
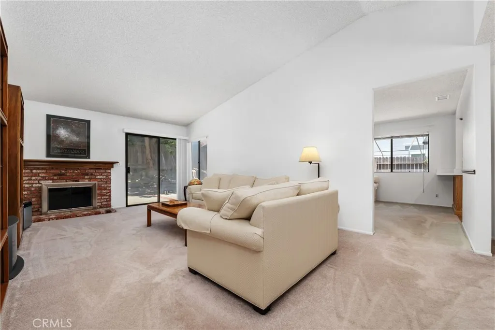
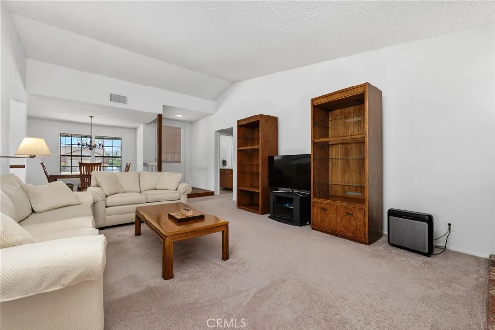
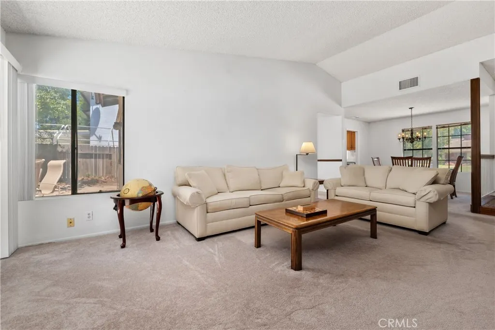
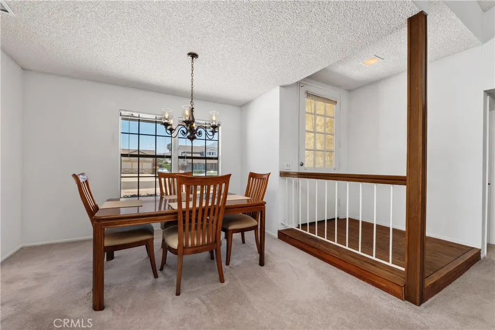
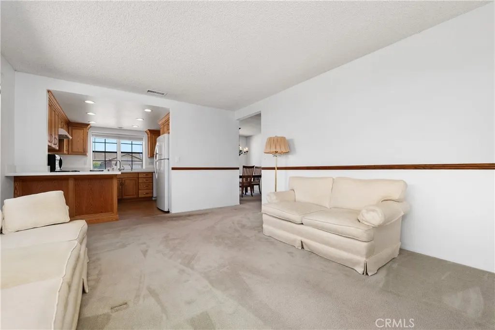
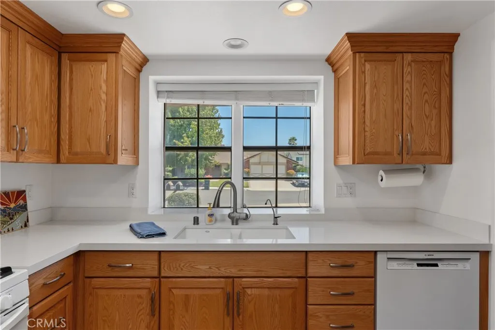
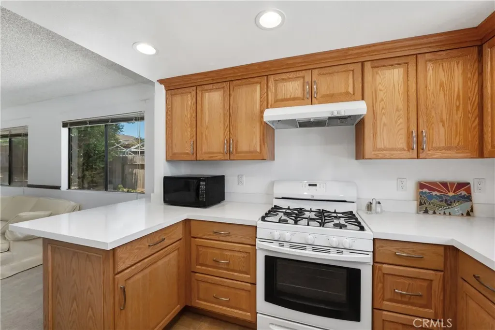
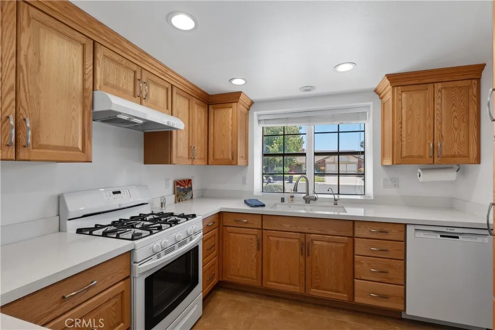
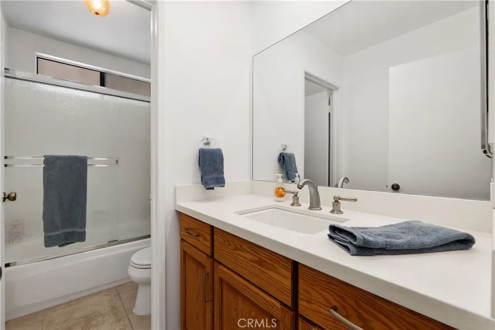
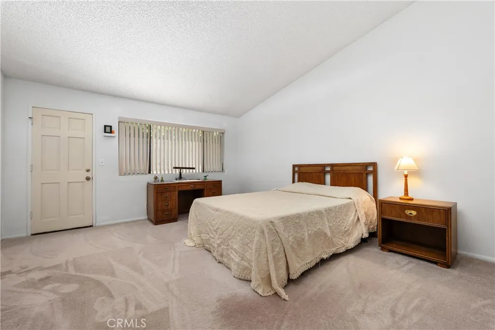
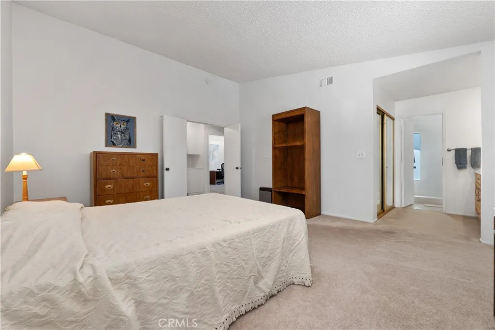
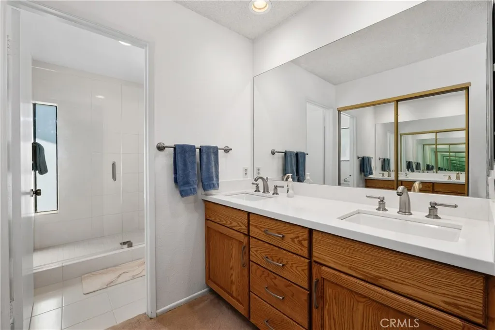
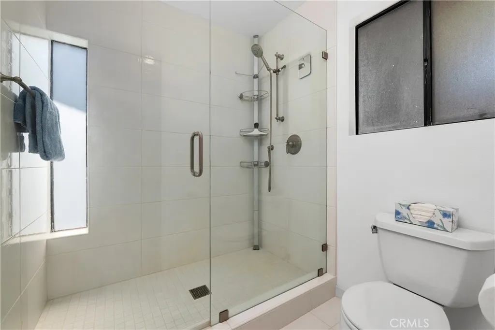
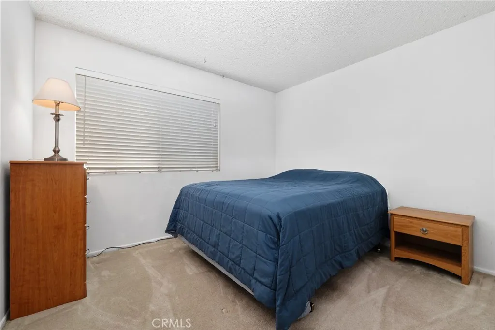
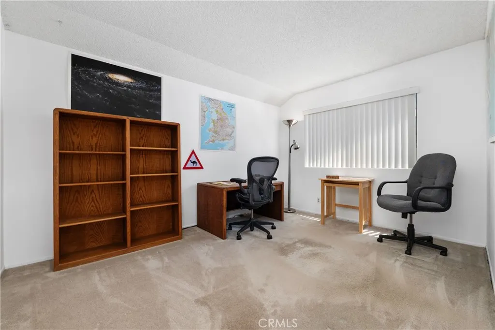
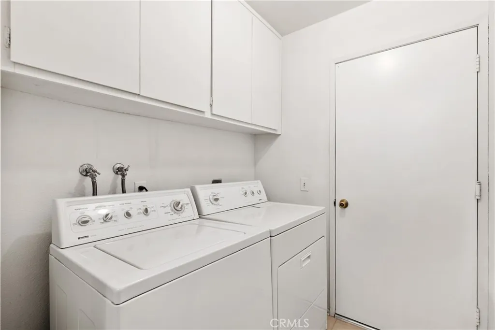
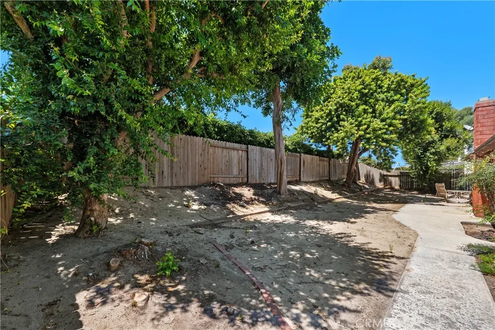
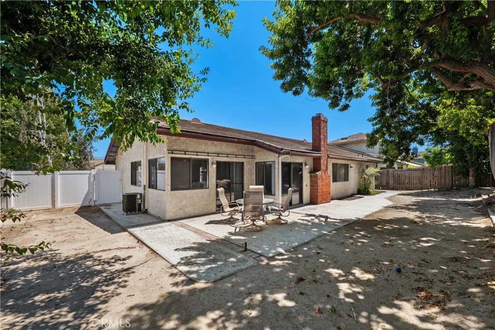
Welcome to this Woodside Green home, nestled in one of Camarillo’s most desirable neighborhoods. Under the same ownership for 25 years, this home offers a wonderful blend of comfort, functionality, and opportunity to make it your own. A welcoming entry with soaring ceilings creates an open, airy feel in the living room, complete with a cozy fireplace. The thoughtfully designed floor plan includes an inviting family room that opens to a kitchen featuring a clean, modern aesthetic—perfect for everyday living and entertaining. The primary suite offers a remodeled bathroom, with a generous walk-in closet, while the secondary bath has also been nicely updated. Additional features include convenient indoor laundry, central air conditioning and FIOS availability for reliable speedy internet service. Outside, you’ll find durable wood fencing in good condition and a low-maintenance backyard that’s ready for your personal vision—whether you dream of lush landscaping, a garden, or an outdoor entertaining space. Located in a charming neighborhood with a welcoming atmosphere, this home offers the convenience of easy freeway access while maintaining the peaceful feel of an established community. With solid bones, tasteful updates, and room to add your own finishing touches, this is a wonderful opportunity to own a home in a highly sought-after Camarillo location.
| Elementary School | Middle School | High School |
|---|---|---|
| Rancho Elementary School | Monte Vista Middle School | Adolfo Camarillo Hig High School |
| Price History | |
|---|---|
| 7/26/2026 | Listed $965,000 |
| 8/30/2026 | 5$915,000 |
| 9/9/2026 | 2$899,000 |
General Features
| Living Area | 1697 |
|---|---|
| Sewer | Public Sewer,Sewer Tap Paid |
| Heating | Central |
| Cooling | Central Air |
| Utilities | Cable Available,Electricity Connected,Natural Gas Connected,Sewer Connected |
| Possession | Close Of Escrow |
| Roof | Concrete,Tile |
| Appliances | Dishwasher,Disposal,Gas Range,Vented Exhaust Fan,Dryer,Washer |
| Garage Spaces | 2 |
| Patio/Porch Features | Concrete,Open,Patio |
| Architectural Style | Traditional |
| Pool Features | None |
| Security Features | Carbon Monoxide Detector(s),Smoke Detector(s) |
| Year Built | 1983 |
| Electric | Standard |
| View | None |
| Stories Count | 1 |
| Levels | One |
| Property Subtype | Single Family Residence |
| Community Features | Curbs,Street Lights |
| County | Ventura |
| New Construction | false |
| Property Type | Residential |
| HOA | false |
| Attached Garage | true |
| Subdivision Name | Other |
| Facing Direction | East |
| Garage Y/N | true |
| Full Baths | 2 |
| Special Listing Conditions | Standard,Trust |
| Status | Active |
| Directions | Pleasant Valley Road to Ridge View Street to Spindlewood Ave |
| High School | Adolfo Camarillo Hig |
| City | Camarillo |
| Entry Location | 1 |
| Senior Community Y/N | false |
| High School District | Oxnard Union |
| Number Of Units Total | 1 |
| MLS Area | VC45 - Mission Oaks |
| Lot Size Units | Square Feet |
| Lot Size Square Feet | 7405 |
| Listing Terms | Cash to New Loan |
| Spa Features | None |
| Elementary School | Rancho |
| Property Attached Y/N | false |
| Land Lease Y/N | false |
| Middle/Junior High School | Monte Vista |
| Additional Parcels Y/N | false |
| Lease Considered Y/N | false |
| Virtual Tour | https://tours.previewfirst.com/ml/161600 |
| Structure Type | House |
| Living Area Units | Square Feet |
| Standard Status | Active |
| Occupancy Type | Owner |
| Year Built Source | Assessor |
| Tax Lot | 304 |
| Property Sub Type Additional | Single Family Residence |
| Expected Active Date | 2026-08-01 |
| PostalCity | CAMARILLO |
Interior Features
| Interior Amenities | Cathedral Ceiling(s),Separate/Formal Dining Room,Partially Furnished,All Bedrooms Down,Bedroom on Main Level,Main Level Primary |
|---|---|
| Flooring | Carpet,Tile |
| Fireplace Features | Living Room |
| Total Stories | 1 |
| Common Walls | No Common Walls |
| Air Conditioning Y/N | true |
| Heating Y/N | true |
| Fireplace Y/N | true |
| Laundry Features | Inside,Laundry Room |
| Total Bedrooms | 3 |
| Entry Level | 1 |
| Main Level Bedrooms | 3 |
| Main Level Bathrooms | 2 |
| LivingAreaSource | Assessor |
| Total Baths | 2 |
Exterior Features
| Fencing | Privacy,Vinyl,Wood |
|---|---|
| Parking Features | Direct Access,Driveway,Garage |
| Lot Features | 0-1 Unit/Acre,Front Yard |
| Water Source | Public |
| Total Parking | 2 |
| Lot Size Area | 7405 |
| Foundation Details | Slab |
| Spa | false |
| Lot Size Acres | 0.17 |
| Private Pool | false |
| Lot Size Source | Assessor |
| Door Features | Sliding Doors |
Amenities
- Foreclosure
- Views
- Short Sale
- New Construction
- Adult 55+
- Lease To Own
- No HOA Fees
- Furnished
- Primary On Main
- Air Conditioning
- Seller Finance
- Green
- Fixer Upper
- Horse
- Golf
- Fireplace
- Deck
- Garage
- Basement
- Pool
Property vs Single Family Average in 93012
Price
Year Built
 Based on information from California Regional Multiple Listing Service, Inc. as of September 13, 2026 2:30 AM UTC This information is for your personal, non-commercial use and may not be used for any purpose other than to identify prospective properties you may be interested in purchasing. Display of MLS data is usually deemed reliable but is NOT guaranteed accurate by the MLS. Buyers are responsible for verifying the accuracy of all information and should investigate the data themselves or retain appropriate professionals. Information from sources other than the Listing Agent may have been included in the MLS data. Unless otherwise specified in writing, Broker/Agent has not and will not verify any information obtained from other sources. The Broker/Agent providing the information contained herein may or may not have been the Listing and/or Selling Agent.
 The information being provided by Conejo Simi Moorpark Association of REALTORS ® ("CSMAR") is for the visitor's personal, non-commercial use and may not be used for any purpose other than to identify prospective properties visitor may be interested in purchasing. Any information relating to a property referenced on this web site comes from the Internet Data Exchange ("IDX") program of CSMAR. This web site may reference real estate listing(s) held by a brokerage firm other than the broker and/or
 The MLS™ I-Tech ® All information deemed reliable but not guaranteed. All properties are subject to prior sale, change or withdrawal. Neither listing broker(s) or information provider(s) shall be responsible for any typographical errors, misinformation, misprints and shall be held totally harmless. Listing(s) information is provided for consumer's personal, non-commercial use and may not be used for any purpose other than to identify prospective properties consumers may be interested in
